
The Print Says Plus or Minus Half a Thou: Reading Tolerance Callouts That Cost You Money
By Bodhi Rook
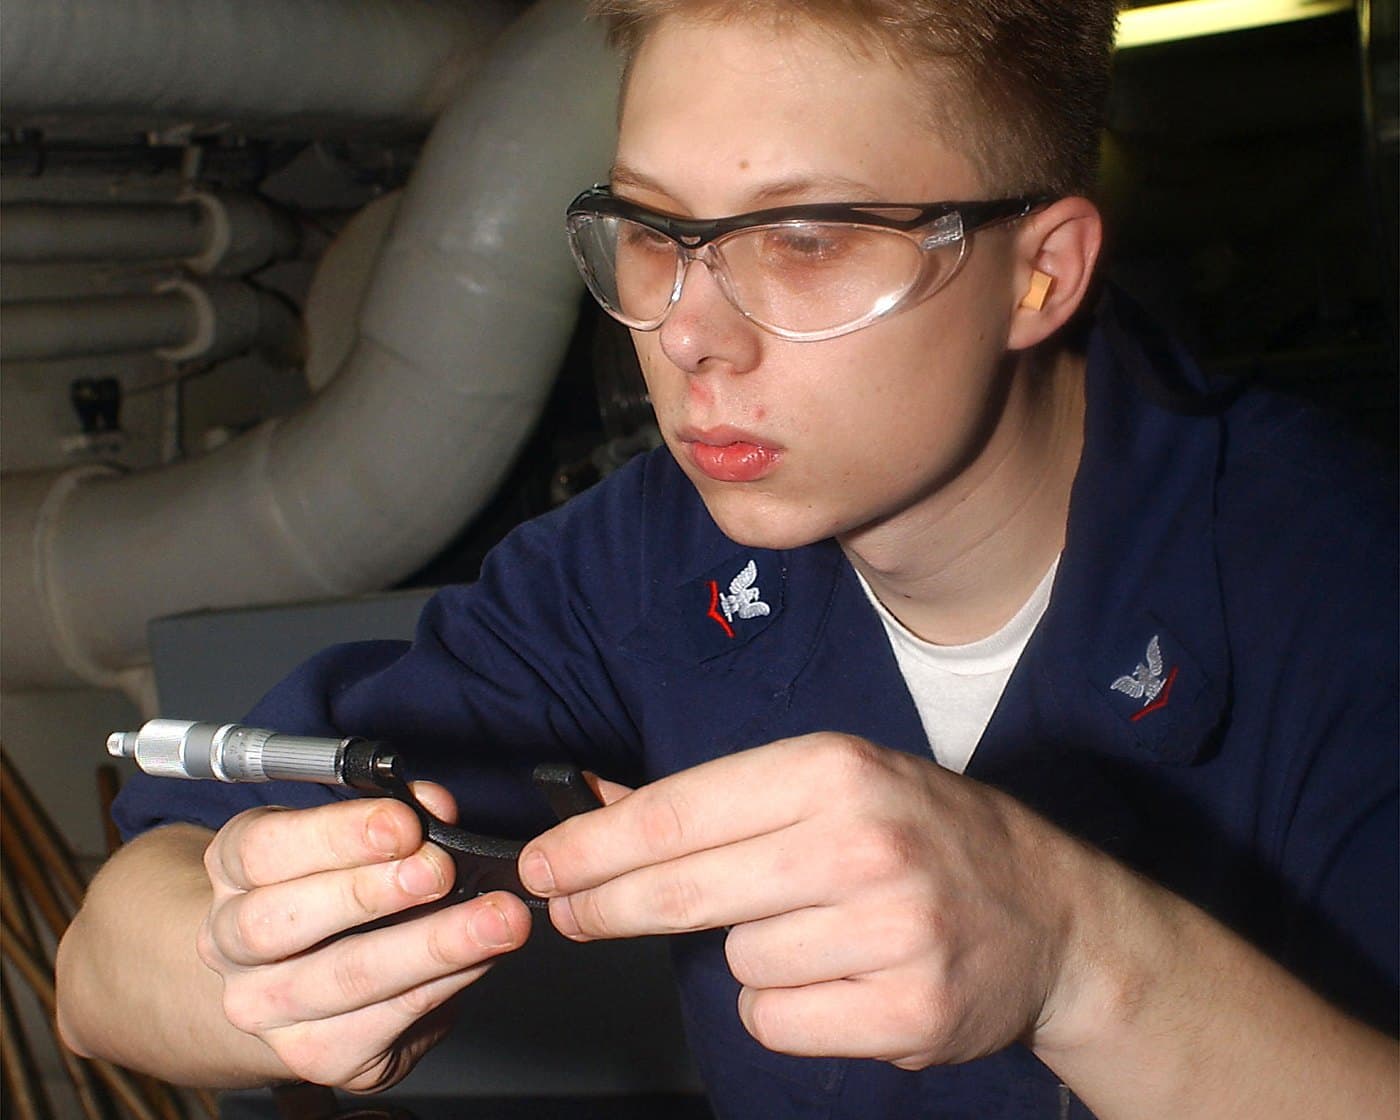
Every shop has the drawing. Forty dimensions, all carried to four decimal places, a title block that says nothing useful, no datums, and flatness of 0.002 in on a part that is 0.190 in thick. Somebody will call it impossible. It is not impossible, it is unpriced, and the distinction matters because impossible ends the conversation while unpriced starts a better one. The engineer rarely meant to triple the quote, and the machinist who quotes the loose number and hopes is scheduling a nonconformance six weeks out. Here is the capability data, the cost arithmetic, and the language that turns a tolerance fight into a line item.
In Short
- →Most tolerance arguments are not about capability. Nearly every number on a print is machinable by somebody. The problem is that nobody priced it before it reached the shop.
- →Below about +/-0.002 in the cost curve turns over. Each halving of the band from there runs roughly 1.5x to 2.5x, because you start buying operations, gauges, and scrap instead of feed rate.
- →6061 and 7075 expand about 13.1 microinches per inch per degree F. A 6.000 in dimension moves 0.00079 in across a 10 degree F shop swing, which is 79 percent of a +/-0.0005 in band before the cutter touches the part.
- →Rolled plate carries residual quench stress, so the part moves after the cut. Stretched Tx51 tempers cut that stress by 80 to 90 percent but do not remove it. Cast tool and jig plate is the only aluminum plate product that is essentially stress free.
- →The move is not refusing to quote. Ask what the tolerance is for, propose the functional number, offer a two-price quote, and confirm the title block default in writing.
The Problem Is Pricing, Not Capability
Ask a shop whether it can hold +/-0.0005 in and the honest answer is yes: on the right feature, in the right setup, in a temperature-controlled room, with a gauge resolving a quarter of that. Every clause in that sentence is money. Callouts turn into arguments because a drawing carries a requirement with no channel for carrying its cost, so the requirement travels for free and the cost lands on whoever is holding the part. A tolerance is a purchase and should be quoted like one. Price it the way you price a feature: name the process that has to hold it, the inspection that has to prove it, and whether the number is routine for that process, expensive, or sitting at the edge of it.
Eight Signs the Print Was Never Priced
These are not signs of a bad engineer. They are signs of a drawing that went from CAD to PDF to email with no manufacturing review in the chain. Any one of them earns a phone call before you quote.
- No datums, but geometric callouts that control location. Position and profile are meaningless without a datum reference frame under ASME Y14.5. Position 0.005 with no datums means the shop picks the inspection reference, and different picks give different answers on the same part.
- Trailing zeros implying precision nobody asked for. In inch dimensioning the dimension and its tolerance carry the same number of decimal places, so 2.5000 under a title block that defines only three places is a contradiction.
- No tolerance and no finish callout anywhere. The most expensive drawing in the pile, because the shop now decides the requirement and will decide in its own favor. Silence on finish is how you get a 125 microinch Ra sealing surface.
- Flatness demanded on a part too thin to hold it. Flatness is a free-state form control, and a 0.190 in plate part is a spring: flat in the fixture, out of tolerance on the surface plate, and the surface plate is what the inspector uses.
- A profile tolerance tighter than the size tolerance on the same feature. Profile of a surface is a total zone, bilateral and equally disposed by default, so profile 0.005 means +/-0.0025. Next to a +/-0.005 size tolerance it silently governs, four times tighter than the engineer intended.
- Every dimension toleranced to the tightest column, just to be safe. Two features usually matter. The other thirty-eight are billed at the same rate.
- Anodize on a toleranced feature with no growth allowance. Oxide grows on every surface, so a +/-0.001 in bore with a hard coat note has already spent its tolerance. Check the anodize growth calculator at /resources/anodize-growth-calculator.
- A wall or pocket depth that implies a tool nobody owns. A cutter pushing off 0.004 in at the bottom of a 3.5 in pocket cannot hold a 0.001 in wall. Check the tool deflection and chatter risk calculator at /resources/tool-deflection-chatter-calculator first.
What Each Process Can Actually Hold
Below is a working capability table for aluminum. Two of its columns get confused constantly. The practical band is what a competent shop holds all day on a normal part with normal inspection. The best case is the same process on a small feature, in a dedicated setup, with somebody watching. Quoting the best-case column as if it were the practical one is how shops lose money.
| Process | Practical band | Best case, dedicated setup | Typical Ra (microinch) | Relative cost |
|---|---|---|---|---|
| Bandsaw cut blank | +/-0.010 to +/-0.030 in | +/-0.005 in | 250 to 1000 | 1.0 |
| Abrasive waterjet | +/-0.005 to +/-0.015 in | +/-0.003 in | 125 to 500 | 1.1 |
| 3-axis milling, general | +/-0.005 in | +/-0.002 in | 63 to 125 | 1.0 |
| 3-axis milling, careful | +/-0.002 in | +/-0.001 in | 32 to 63 | 1.3 to 1.8 |
| Turning | +/-0.002 to +/-0.005 in | +/-0.0005 in | 32 to 125 | 1.0 |
| Reaming | +/-0.0005 to +/-0.001 in | +/-0.0003 in | 32 to 63 | 1.4 |
| Fine or jig boring | +/-0.0002 to +/-0.0005 in | +/-0.0001 in | 16 to 32 | 2 to 4 |
| Wire EDM | +/-0.0002 to +/-0.001 in | +/-0.0001 in | 32 to 100 | 3 to 6 |
| Surface or cylindrical grinding | +/-0.0002 to +/-0.0005 in | +/-0.0001 in | 8 to 32 | 2 to 5 |
| Honing | +/-0.0001 to +/-0.0003 in | +/-0.00005 in | 4 to 16 | 4 to 8 |
| Lapping | +/-0.00005 to +/-0.0002 in | +/-0.00002 in | 1 to 8 | 6 to 15 |
The Cost Curve, and What Each Step Multiplies
From +/-0.030 in down to about +/-0.005 in, tolerance is nearly free in machining, because you are inside the natural capability of the process. Below +/-0.002 in the curve turns over, and it turns over because the cost driver changes. You stop buying a slower feed and start buying operations, gauges, and scrap.
Relative cost of a milled aluminum feature by tolerance band (+/-0.010 in = 1.0)
Those bars are midpoints of wide bands: +/-0.005 in commonly lands at 1.1x to 1.3x, +/-0.002 in at 1.4x to 1.8x, +/-0.001 in at 2x to 3x, +/-0.0005 in at 3x to 5x, and +/-0.0002 in anywhere from 6x to 12x. The sources disagree, and they should, because the multiplier is a property of your shop rather than of the tolerance. The list of things you are buying does not vary.
What a tolerance band demands of process variation
sigma required = half tolerance band / 3.99 (for Cpk 1.33) +/-0.0005 in -> 0.0005 / 3.99 = 0.000125 in +/-0.005 in -> 0.005 / 3.99 = 0.00125 in
= One decimal step tighter on the print demands a ten times tighter process. That is the cost curve in one line.
- Cpk 1.33
- The usual aerospace and automotive capability target, roughly 4 sigma to the nearest limit
- 3.99
- 3 x 1.33, the sigma count Cpk 1.33 puts between the process mean and the nearest limit
- sigma
- Standard deviation of the machined feature across the lot, including thermal and tool wear drift
- Extra finish and spring passes. Cycle time, on every part in the lot.
- A dedicated finish tool retired early, because a cutter with 0.0008 in of flank wear cannot produce a 0.001 in feature.
- A second operation, often with a fixture built for it. This is the discontinuity: when a callout forces a second op the step is 60 to 100 percent in one jump, not 20 percent.
- Inspection that changes category. A sampled caliper check becomes a CMM routine on every piece. Price that hour on your own floor with the shop rate calculator at /resources/shop-rate-calculator.
- Scrap and rework. At Cpk 1.33 a +/-0.0005 in band demands a process sigma of 0.000125 in, which you reach by controlling temperature, wear, and fixturing, not by trying harder.
- Temperature soak and gauge room time, which nobody quotes and the next section is about.
The Thermal Argument, With Arithmetic
This is the argument that ends most half-thou disputes, because nobody negotiates with arithmetic. 6061 and 7075 both expand about 13.1 microinches per inch per degree F, and 7050 is a hair higher at 13.2. Aluminum is roughly twice as thermally lively as steel at 6.5. Take a 6.000 in dimension and a shop that swings 10 degrees F between the night shift and mid-afternoon, which is an ordinary, well-run shop.
13.1
6061 and 7075 CTE, microinch per inch per degree F
0.00079 in
Growth of a 6.000 in dimension over a 10 degree F swing
1.3 degF
Swing allowed if thermal is held to 10 percent of a 0.001 in band
68 degF
ISO 1 reference temperature for dimensional specification
Thermal growth of a 6 in aluminum dimension
delta L = L x CTE x delta T delta L = 6.000 in x 13.1e-6 per degF x 10 degF delta L = 0.000786 in
= 0.00079 in from temperature alone. A +/-0.0005 in callout is a 0.001 in total band, so the shop swing eats 79 percent of it before the cutter touches the part.
- L
- Nominal length of the controlled dimension, 6.000 in
- CTE
- 13.1 microinch per inch per degree F for 6061-T651 and 7075-T651, 13.2 for 7050-T7451
- delta T
- Temperature change from the reference condition, 10 degrees F here
- 68 degF
- Standard reference temperature for dimensional specification, 20 degrees C under ISO 1
Run it backwards and it gets sharper. Holding the thermal share to 10 percent of that band means 0.0001 in, which on a 6 in dimension allows an excursion of about 1.3 degrees F. No general-purpose shop holds 1.3 degrees F on the floor. That is a metrology lab requirement, which is why half-thou callouts on long dimensions belong to parts that soak in a gauge room and get priced for it. It also explains a category of inspection disputes: a steel-framed micrometer reading an aluminum part at 85 degrees F carries a differential error, because tool and part expand at different rates. Check your own geometry in the thermal expansion calculator at /resources/thermal-expansion-calculator before arguing about a 0.0004 in disagreement, because both parties are often right and simply measured at different temperatures.
The Material Argument: The Part Moves After the Cut
The second unholdable category has nothing to do with the machine. Rolled plate is quenched after solution heat treating, which locks a residual stress field into the section: compression near the surfaces, tension through the core. While the plate stays symmetric those stresses balance and nothing moves. Machine a pocket, face one side, or cut a thin part from a thick blank, and the part relaxes. Published work puts as-quenched, unstretched 7xxx plate at 15 to 30 ksi of peak residual stress. The stretched Tx51 tempers are pulled 1.5 to 3 percent to knock that down and remove roughly 80 to 90 percent of it. That is a large improvement and it is not zero.
| Plate product | Stretched | Indicative peak residual stress | What that means for a tight callout |
|---|---|---|---|
| 6061-T651 | Yes, 1.5 to 3 percent | About 1.5 ksi | The most stable rolled option. Still moves on asymmetric cuts. |
| 7075-T651 | Yes, 1.5 to 3 percent | About 3 ksi | Roughly twice the movement of 6061-T651 for the same cut. |
| 7075-T7351 | Yes, overaged | About 1.8 ksi | More stable and more SCC resistant, about 12 percent less strength. |
| 7050-T7451 | Yes, overaged | About 2 ksi | The thick-section standard, holds properties through 6 in. |
| 7075-T6 not stretched | No | About 14 ksi | Worst case. Do not machine plate parts from it. |
| 5000 series cast tool and jig plate | Not applicable | About 0.3 ksi | Cast and thermally stress relieved. Essentially stress free. |
Skim 0.500 in off one face of a 24 by 12 by 1.000 in piece of 6061-T651, the most stable stretched rolled plate on that list, and it bows roughly 0.065 in. That is 65 times the entire 0.001 in band of a +/-0.0005 in callout, from the most benign material and the most ordinary operation in the shop. In 7075-T651 it is roughly double. No spindle or fixture fixes it, because the movement happens after the cut. Every mitigation costs schedule: rough both sides and leave stock, let the part rest, balance the finish passes, keep the cut symmetric about the midplane, or start from a product with no stress to release. That last one is why cast tool and jig plate exists. See the cast tool and jig plate page at /materials/cast-tool-jig-plate.
Flatness Is the Most Commonly Impossible Callout
Flatness is where the print and the plate collide hardest. Commercial-grade rolled plate allowances are far looser than most engineers assume: a 0.500 to 0.999 in thick plate at 48 in wide is allowed roughly 0.200 in of total deviation over the whole plate, per the distributor-published reproductions of the ASTM B209 and Aluminum Standards and Data tables. Cast tool and jig plate is typically guaranteed near 0.015 in, precision ground plate about 0.010 in per foot. So a 0.002 in flatness callout on a part cut from commercial rolled plate asks a shop to remove a hundred times the incoming error, in a part that loses stiffness with every pass. Check what your material is allowed to be in the plate flatness and bow tolerance chart at /resources/aluminum-plate-flatness-bow-chart first.
Free-state flatness a shop can realistically hold, 12 by 12 in part from rolled plate
Shop-experience bands for a part machined on both sides with no grinding operation, measured free state on a surface plate. Not specification values. A clamped reading always looks better than a free-state reading, and free state is what the inspector takes.
Title Block Defaults Are a Contract Nobody Read
ASME Y14.5 does not define a default title block tolerance and never has. The decimal-place scheme in your title block is company practice, so two shops reading the same drawing can be legitimately five times apart on what a three-place dimension means. Both schemes below are common and defensible. The gap between them is where the money hides.
| Dimension format | Common loose scheme | Common tight scheme | Spread |
|---|---|---|---|
| X.X (one place) | +/-0.030 in | +/-0.010 in | 3x |
| X.XX (two places) | +/-0.010 in | +/-0.005 in | 2x |
| X.XXX (three places) | +/-0.005 in | +/-0.001 in | 5x |
| X.XXXX (four places) | Not defined, must be explicit | Not defined, must be explicit | Undefined |
| Angles | +/-0.5 deg | +/-0.25 deg | 2x |
| Fractional | +/-1/64 in | +/-1/64 in | Same |
Be Fair: Some Tight Callouts Are Completely Real
None of this says engineers over-tolerance out of ignorance. Plenty of tight callouts are load bearing, and a shop that pushes back on all of them stops getting invited into the design conversation. Accept these, price them, and do not argue.
- Bearing and press fits. A 50 mm H7 bore is a 0.025 mm band, about 0.001 in, one-sided. That is the fit class, not padding, and loosening it changes the interference and the load path.
- Sealing surfaces. O-ring groove depth sets squeeze directly, and sealing surface finish is commonly specified near 32 microinch Ra static and 16 dynamic. Loosen either and the joint leaks. If the print states no finish, predict what your process produces with the surface finish predictor at /resources/surface-finish-predictor, because the surface finish converter at /resources/surface-finish-converter only converts between Ra, Rz, and RMS.
- Tolerances doing stack duty. A +/-0.001 in feature in a six-part chain may be tight because somebody did the arithmetic. Redo it in the stack tolerance calculator at /resources/stack-tolerance-calculator before proposing a change, and bring the new stack with you.
- Optical mounts, flexures, and anything that assembles with no adjustment. There is no shim in the design, so the tolerance is the adjustment.
- Interchangeability. If the part is a fleet spare, the tolerance is not about this part, it is about every part.
- Anything behind a qualified process. On a first-article-approved drawing under an AS9100 flow, changing a tolerance is an engineering change order, not a phone call.
What to Actually Do About It
Four moves, in order. None of them is refusing to quote, and none is quoting the tight number silently and hoping.
What a two-price quote is made of, +/-0.005 in versus +/-0.0005 in on the same part
- Ask what the tolerance is for. Not whether it can be loosened, which invites a defensive no. Ask what mates to the feature and what fails if it drifts. Half the time nothing mates to it and the number came from the template.
- Propose the functional tolerance with a number attached. Never send back a question mark. Send this: at +/-0.0005 in the bore adds a jig bore op and CMM inspection, at +/-0.002 in it runs in the existing setup, and here is the price difference.
- Offer a two-price quote. Two line items on one PDF, the drawing as written and the drawing with two tolerances relaxed. This converts an argument about capability into a purchasing decision the customer is qualified to make.
- Confirm the title block default in writing, and the measurement condition with it. Under +/-0.001 in, ask for inspection temperature and method. If nobody has an answer, that is the finding.
The number on the print is almost never impossible. It is a purchase nobody wrote a price next to. Capability in aluminum runs from about +/-0.010 in on a general milled feature down to about +/-0.0002 in with a second process, and the cost curve turns over near +/-0.002 in because below that you stop buying feed rate and start buying operations, gauges, and scrap. Two physical facts put a floor under all of it: aluminum moves 13.1 microinches per inch per degree F, so a 6 in dimension gives up 79 percent of a half-thou band to a 10 degree shop swing, and rolled plate carries quench stress that stretching reduces by 80 to 90 percent without removing. If you write prints, tolerance the two features that matter and state a measurement condition under +/-0.001 in. If you cut metal, ask what the tolerance is for, propose the functional number, put both prices on the page, and confirm the title block in writing. That is how a tolerance fight becomes a line item.
Frequently Asked Questions
What is a standard machining tolerance?
For a general milled or turned feature, +/-0.005 in is the widely used standard machining tolerance, and it is what most title blocks assign to a three-place decimal dimension. +/-0.010 in is common on two-place dimensions and +/-0.030 in on one-place dimensions. Sawn blanks run +/-0.010 to +/-0.030 in. Below +/-0.002 in you are outside standard practice and into a priced requirement that usually needs a second operation or a change in inspection method.
How tight can you machine aluminum?
A competent shop holds +/-0.002 in routinely on aluminum, +/-0.001 in with care in a controlled setup, and +/-0.0005 in on small features with a dedicated setup, temperature control, and gauges resolving 0.0001 in. Below +/-0.0002 in you generally need a second process such as fine boring, wire EDM, or honing, and the classic grinding and lapping capability numbers transfer poorly to aluminum because it loads abrasive wheels. The practical limit is usually thermal and material stability, not spindle accuracy.
How much does a tighter machining tolerance cost?
Tightening from +/-0.010 in to +/-0.005 in typically adds 10 to 30 percent. +/-0.002 in runs 1.4x to 1.8x, +/-0.001 in runs 2x to 3x, +/-0.0005 in runs 3x to 5x, and +/-0.0002 in runs 6x to 12x. Published DFM sources disagree on the exact multipliers because the real driver is whether the callout forces a second operation and a change in inspection method. When it does, the cost step is 60 to 100 percent in one jump rather than a smooth increase.
What is a title block default tolerance and is it defined by a standard?
A title block default tolerance is the general tolerance a company applies to any dimension without its own callout, usually keyed to the number of decimal places. It is not defined by ASME Y14.5 or any other standard, it is company practice. Two common schemes differ by up to 5x on three-place dimensions, one assigning +/-0.005 in and the other +/-0.001 in. Confirm the intended default in writing before quoting, because the drawing alone does not settle it.
Why does my aluminum part move after machining even though the plate was stress relieved?
Because stress relief reduces residual stress rather than eliminating it. As-quenched unstretched 7xxx plate carries 15 to 30 ksi of peak residual stress, and the stretched Tx51 tempers remove roughly 80 to 90 percent of that, leaving indicative values near 1.5 ksi in 6061-T651 and 3 ksi in 7075-T651. Machine asymmetrically and the remaining stress is no longer balanced, so the part relaxes. A 24 by 12 by 1.000 in 6061-T651 piece skimmed 0.500 in off one face bows roughly 0.065 in. Cast tool and jig plate at about 0.3 ksi is the stable alternative.
Can you hold plus or minus 0.0005 in on a 6 inch aluminum dimension?
Only with temperature control. 6061 and 7075 expand about 13.1 microinches per inch per degree F, so a 6.000 in dimension grows 0.00079 in across a 10 degree F swing, which is 79 percent of the 0.001 in total band. Holding the thermal contribution to 10 percent of the band requires the part to stay within about 1.3 degrees F of the 68 degree F reference temperature. That is a gauge room requirement rather than a shop floor one, so the callout is achievable but must be priced with soak time and a controlled inspection environment.
Price the Callout
Check the tolerance before you quote it.
Before anyone argues about a single callout, run the chain: the stack tolerance calculator does worst case and RSS on a dimension stack and shows which contributor is actually eating the budget. And when the callout is real, start from stock that is not fighting you: 6061, 7075, 7050, and 5000 series cast tool and jig plate, cut to size with certs on every order.